Architectural Drafting
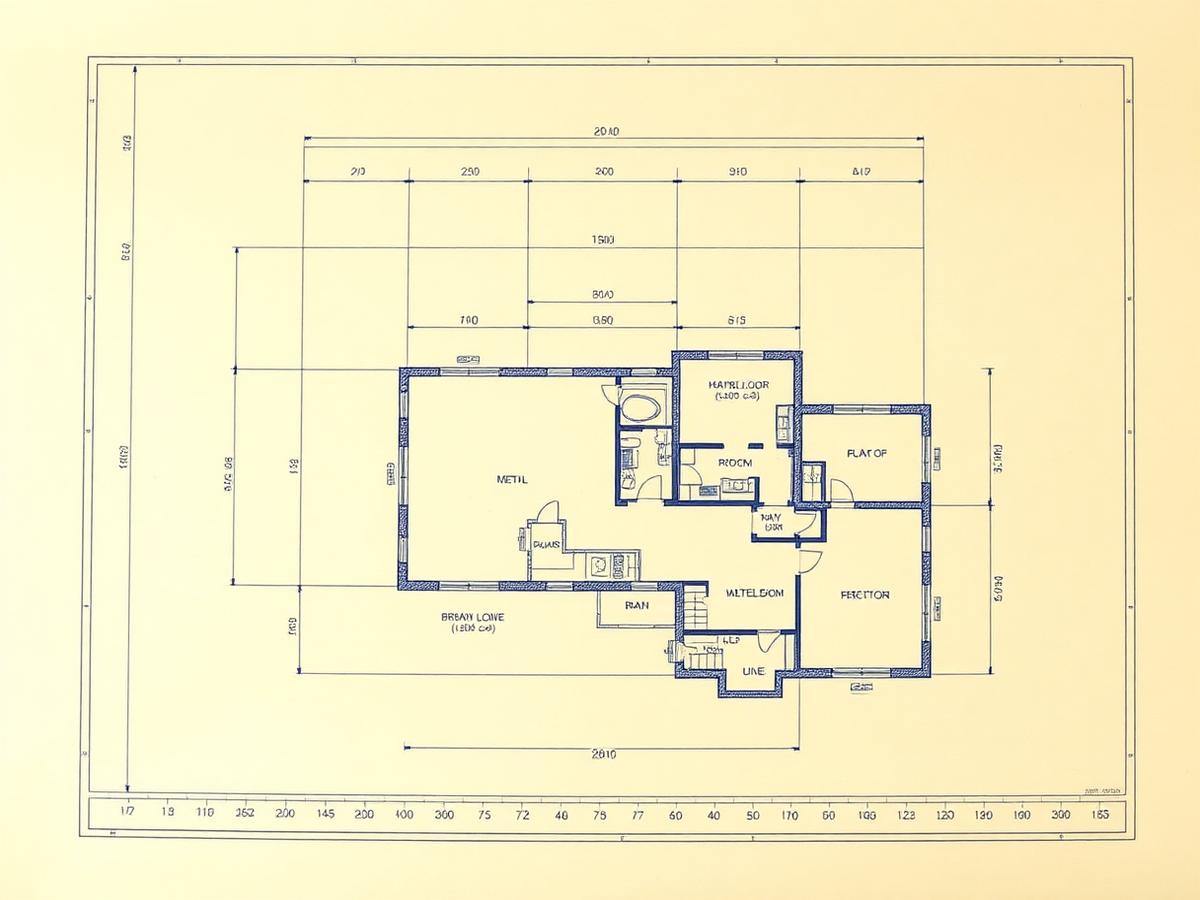
Plans, elevations, sections and construction details produced to the exacting standards of your local jurisdiction. Every set is coordinated with structural, MEP and site so nothing surprises the reviewer.
Discuss this serviceEight practices, one coordinated company. Pick a single service or engage the full stack from concept to construction.
Plans, elevations, sections and construction details produced to the exacting standards of your local jurisdiction. Every set is coordinated with structural, MEP and site so nothing surprises the reviewer.
Discuss this service
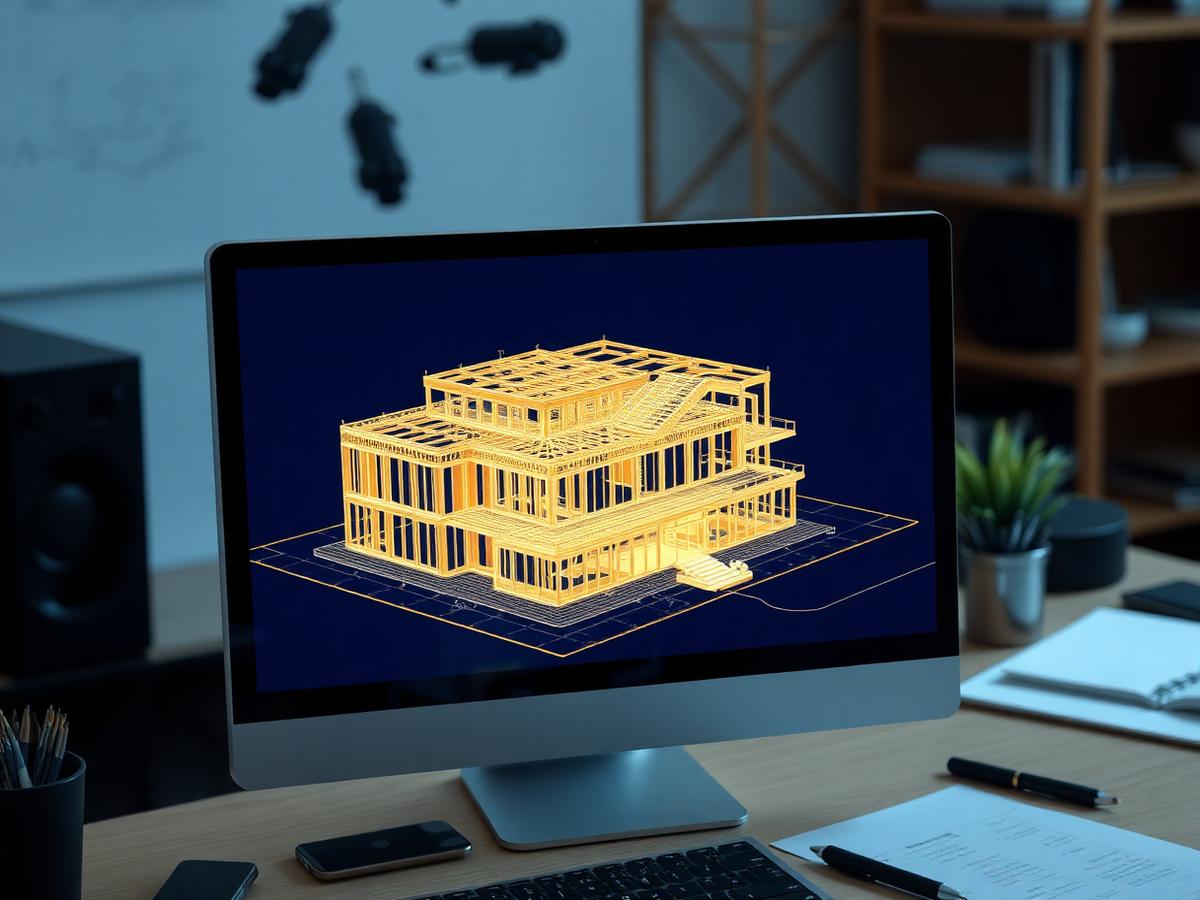
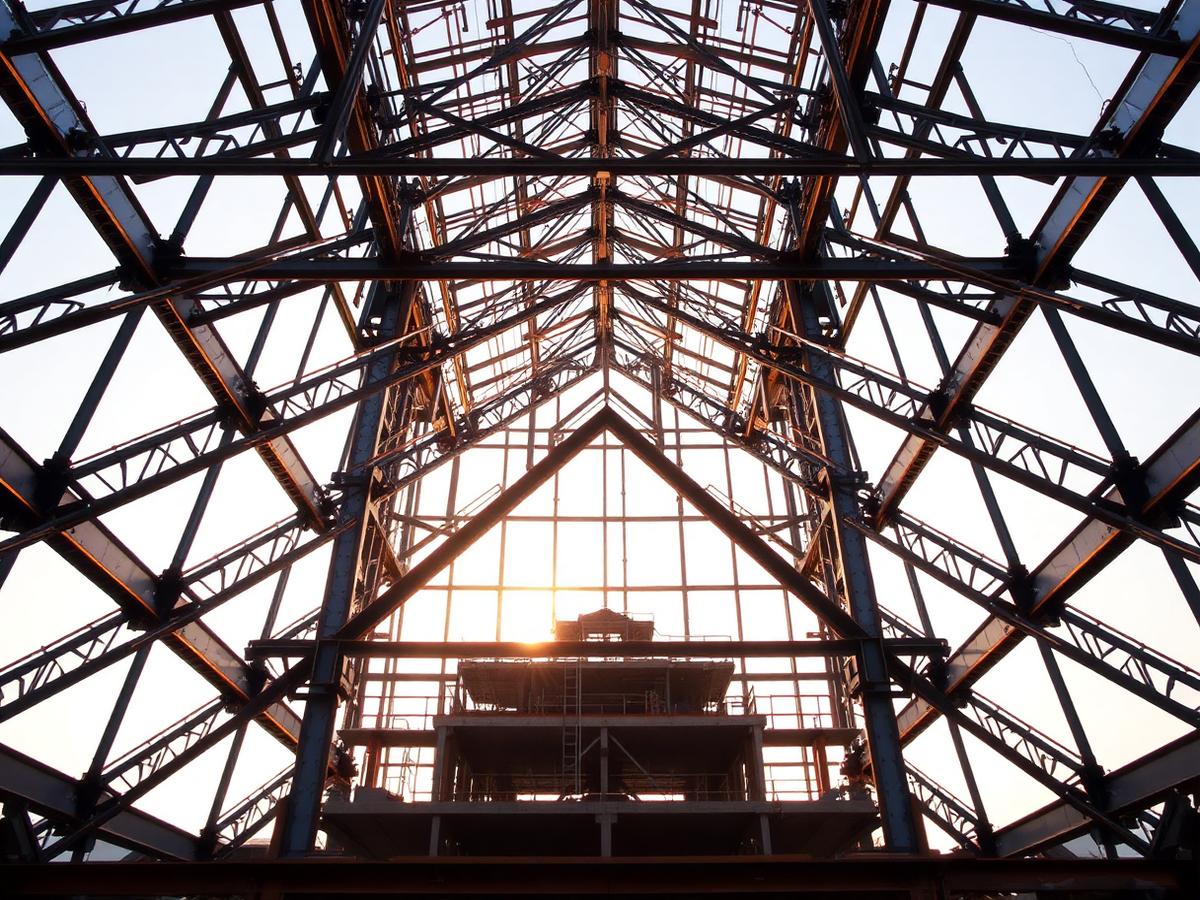
Framing plans, load calcs, lateral analysis and stamped documents. We work across timber, steel, concrete and light-gauge — right-sized to the project, not over-engineered.
Discuss this service
A digital twin for every discipline. We resolve conflicts in the model, not the field — reducing RFIs, change orders and calendar slippage during construction.
Discuss this service
Cinematic renders that help owners, boards and buyers see the project before it exists. Ideal for approvals, marketing and stakeholder alignment.
Discuss this service
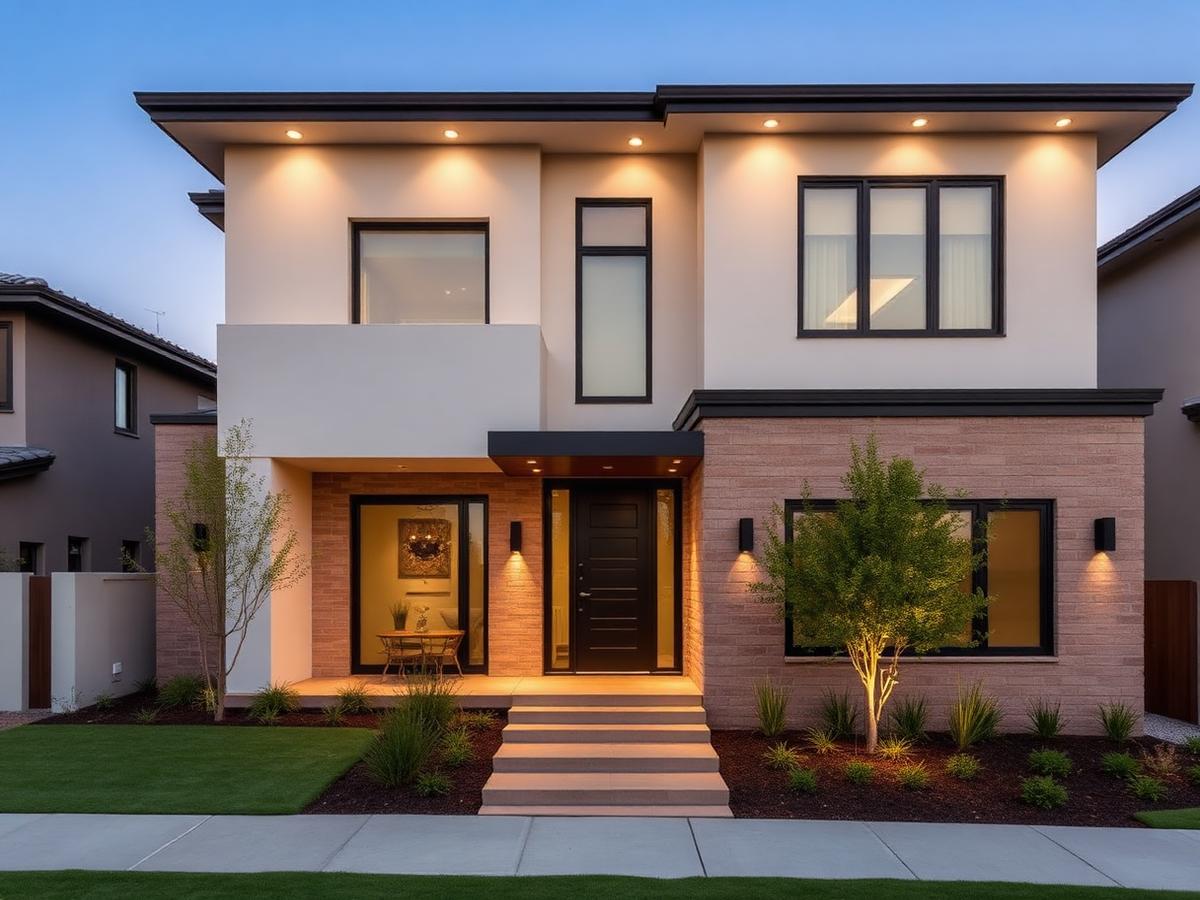
Site-responsive, energy-efficient homes designed around how you actually live. From massing studies to full CD sets ready for pricing and permit.
Discuss this service
We honor the existing structure while unlocking new value — with careful attention to structural implications, code paths and construction sequencing.
Discuss this service
Quantity surveys for concrete, steel, timber and finishes, aligned to CSI divisions. Clean, defensible numbers that stand up in negotiations.
Discuss this service
We take whatever you have — field measurements, legacy PDFs, hand sketches — and turn it into a clean, dimensioned, layered CAD or Revit deliverable.
Discuss this service